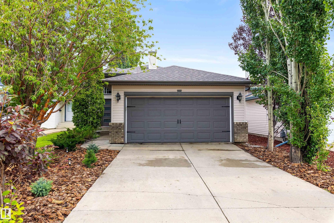
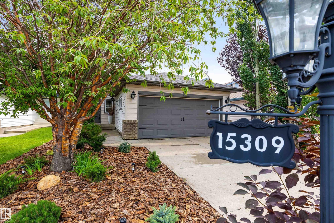
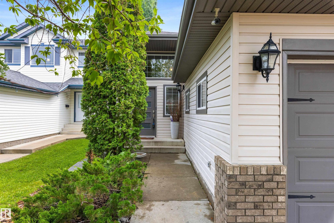
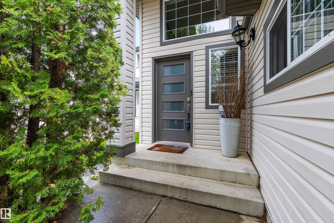
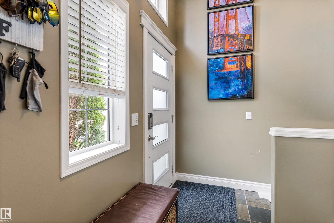
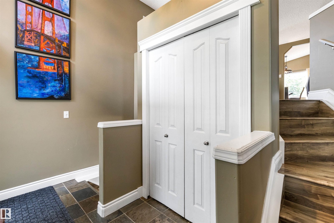
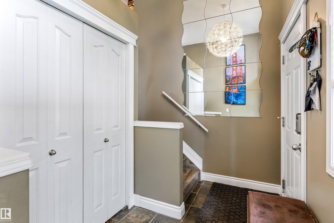
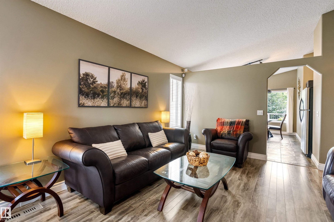
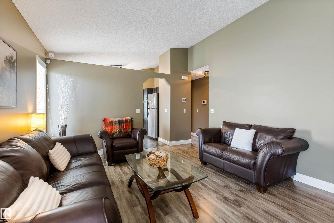
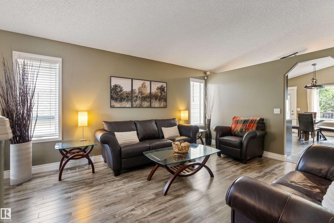
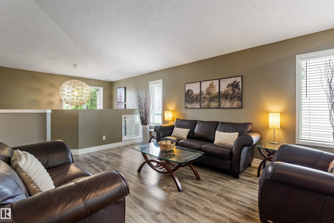
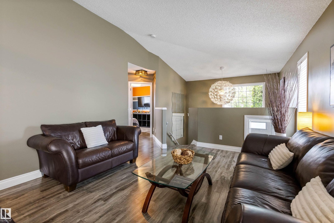
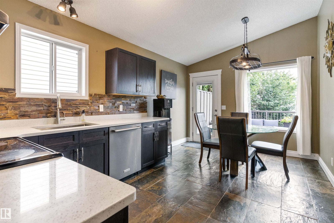
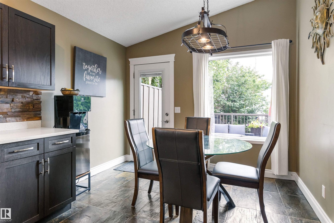
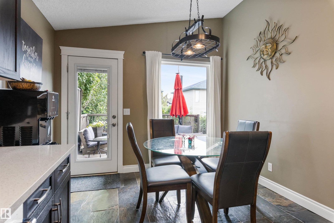
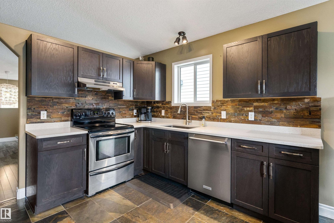
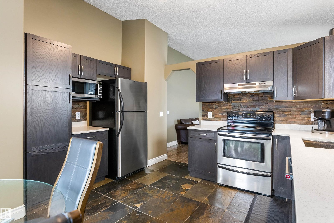
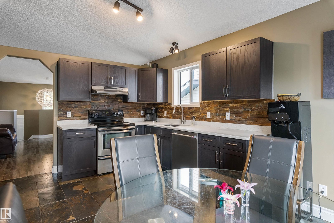
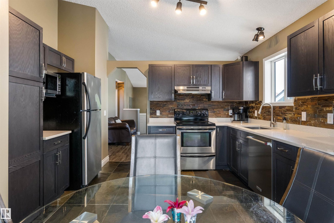
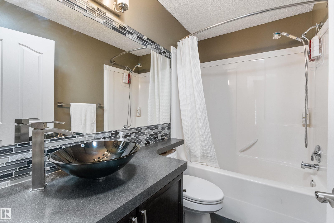
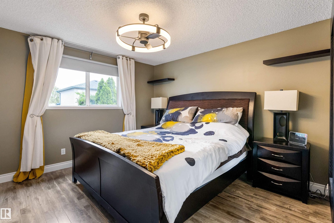
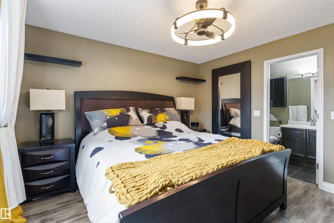
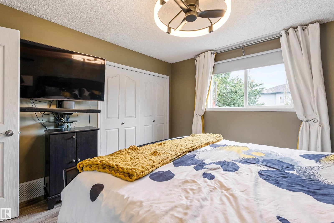
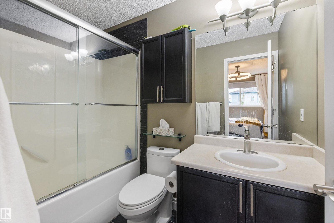
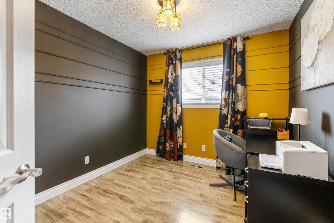
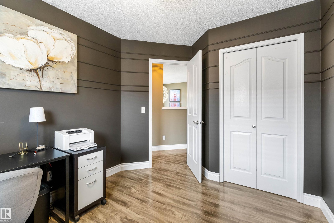
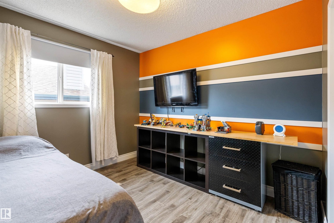
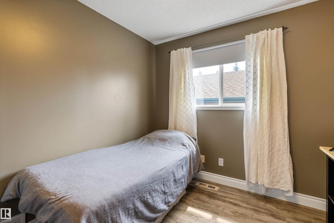
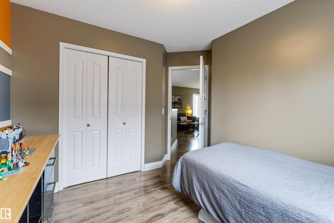
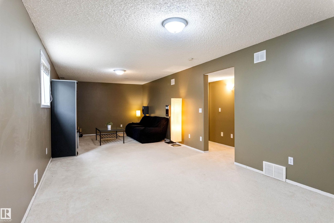
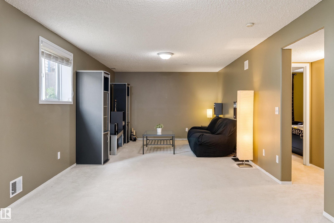
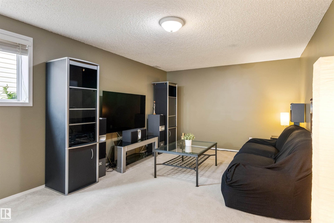
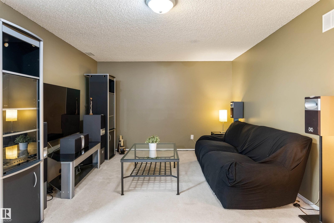
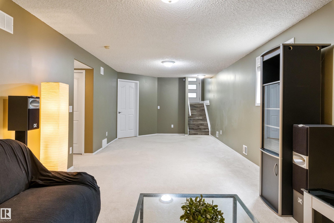
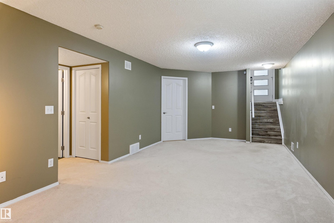
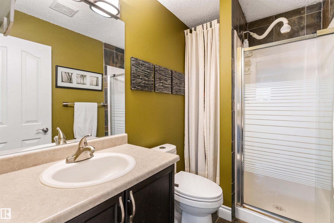
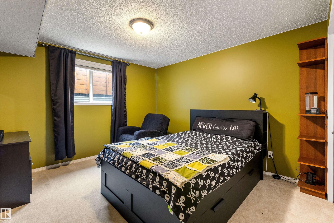
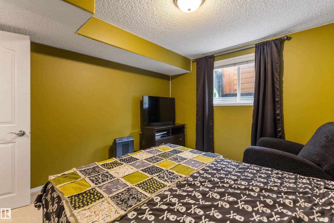
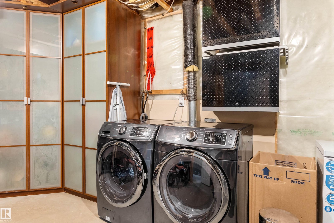
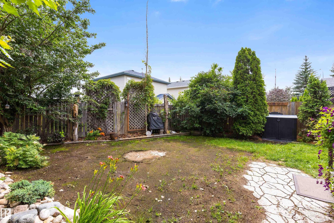
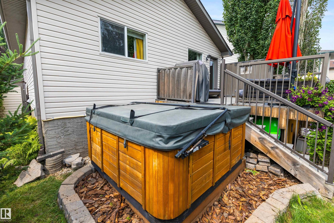
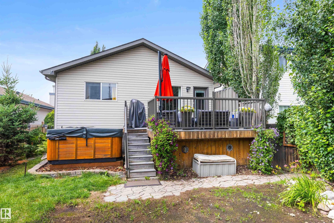
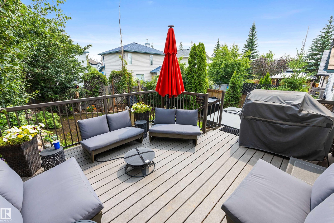
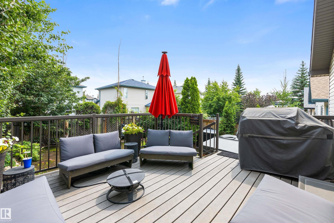
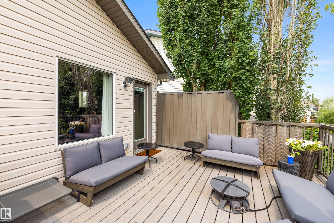
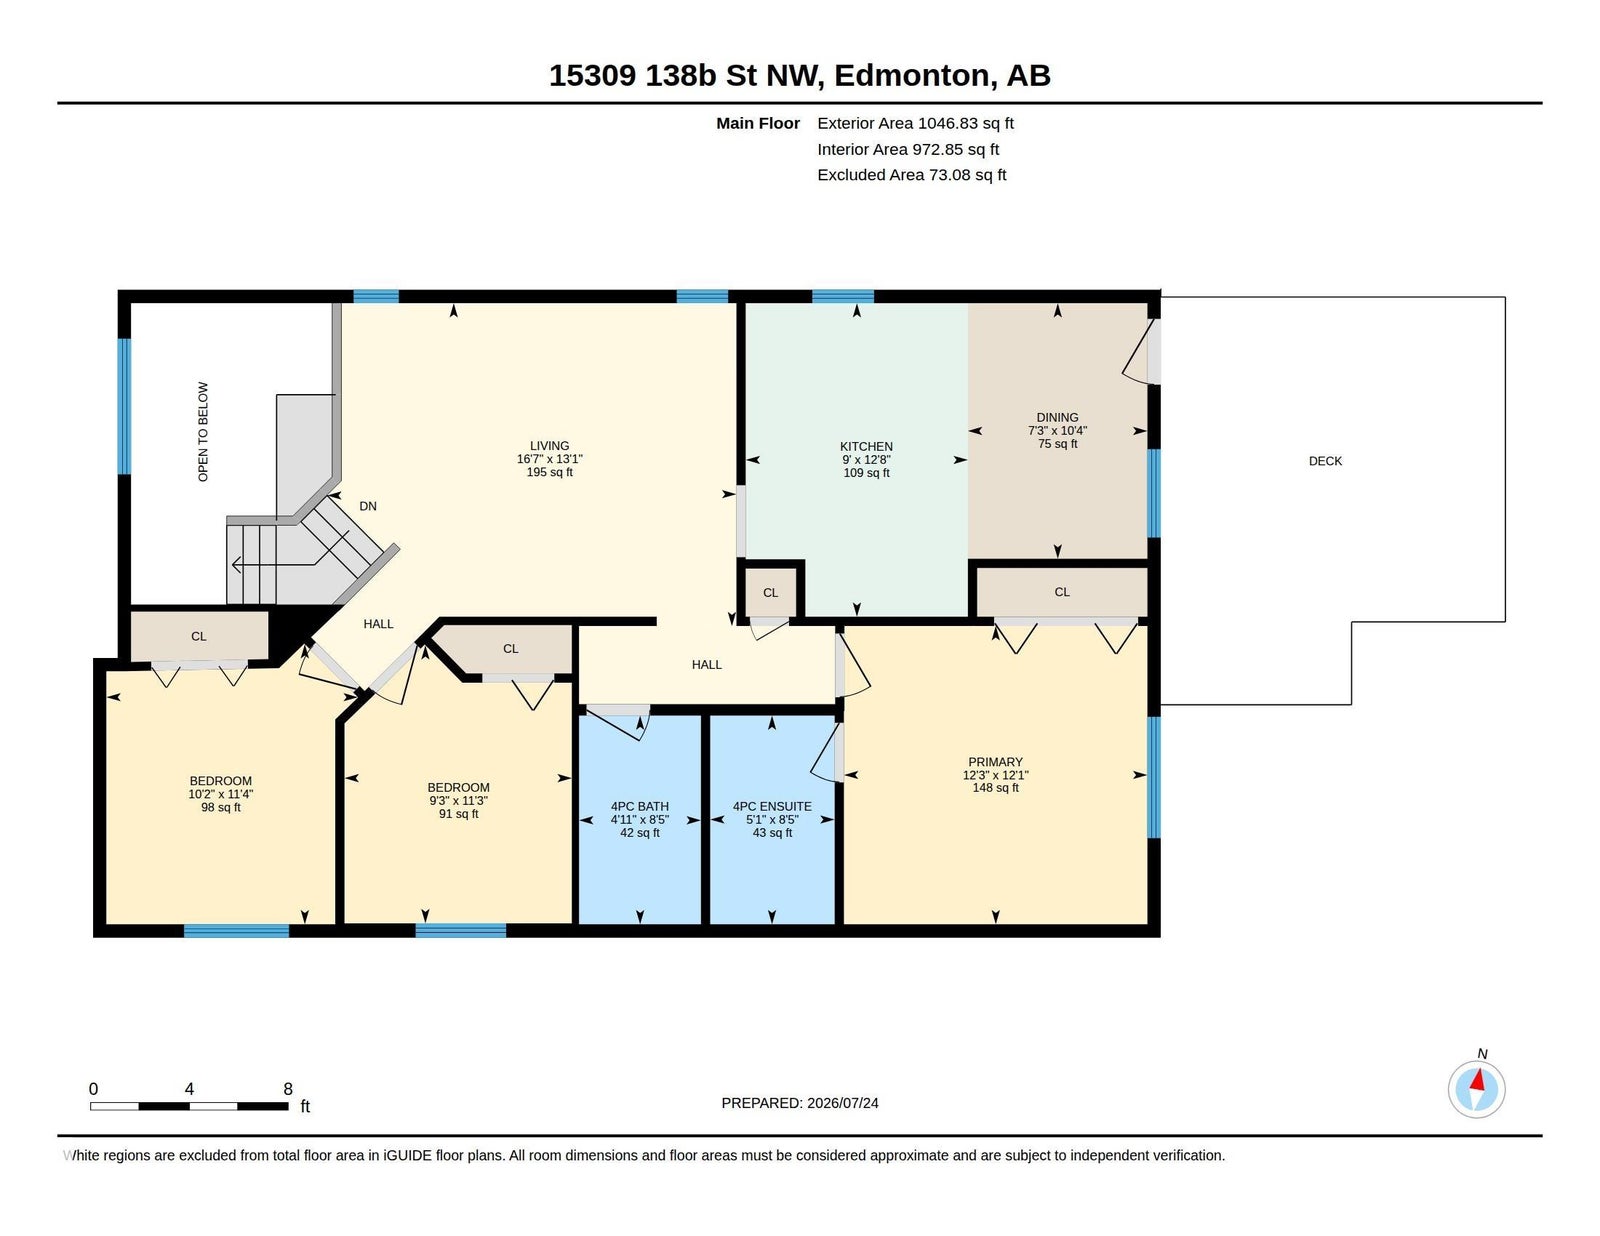
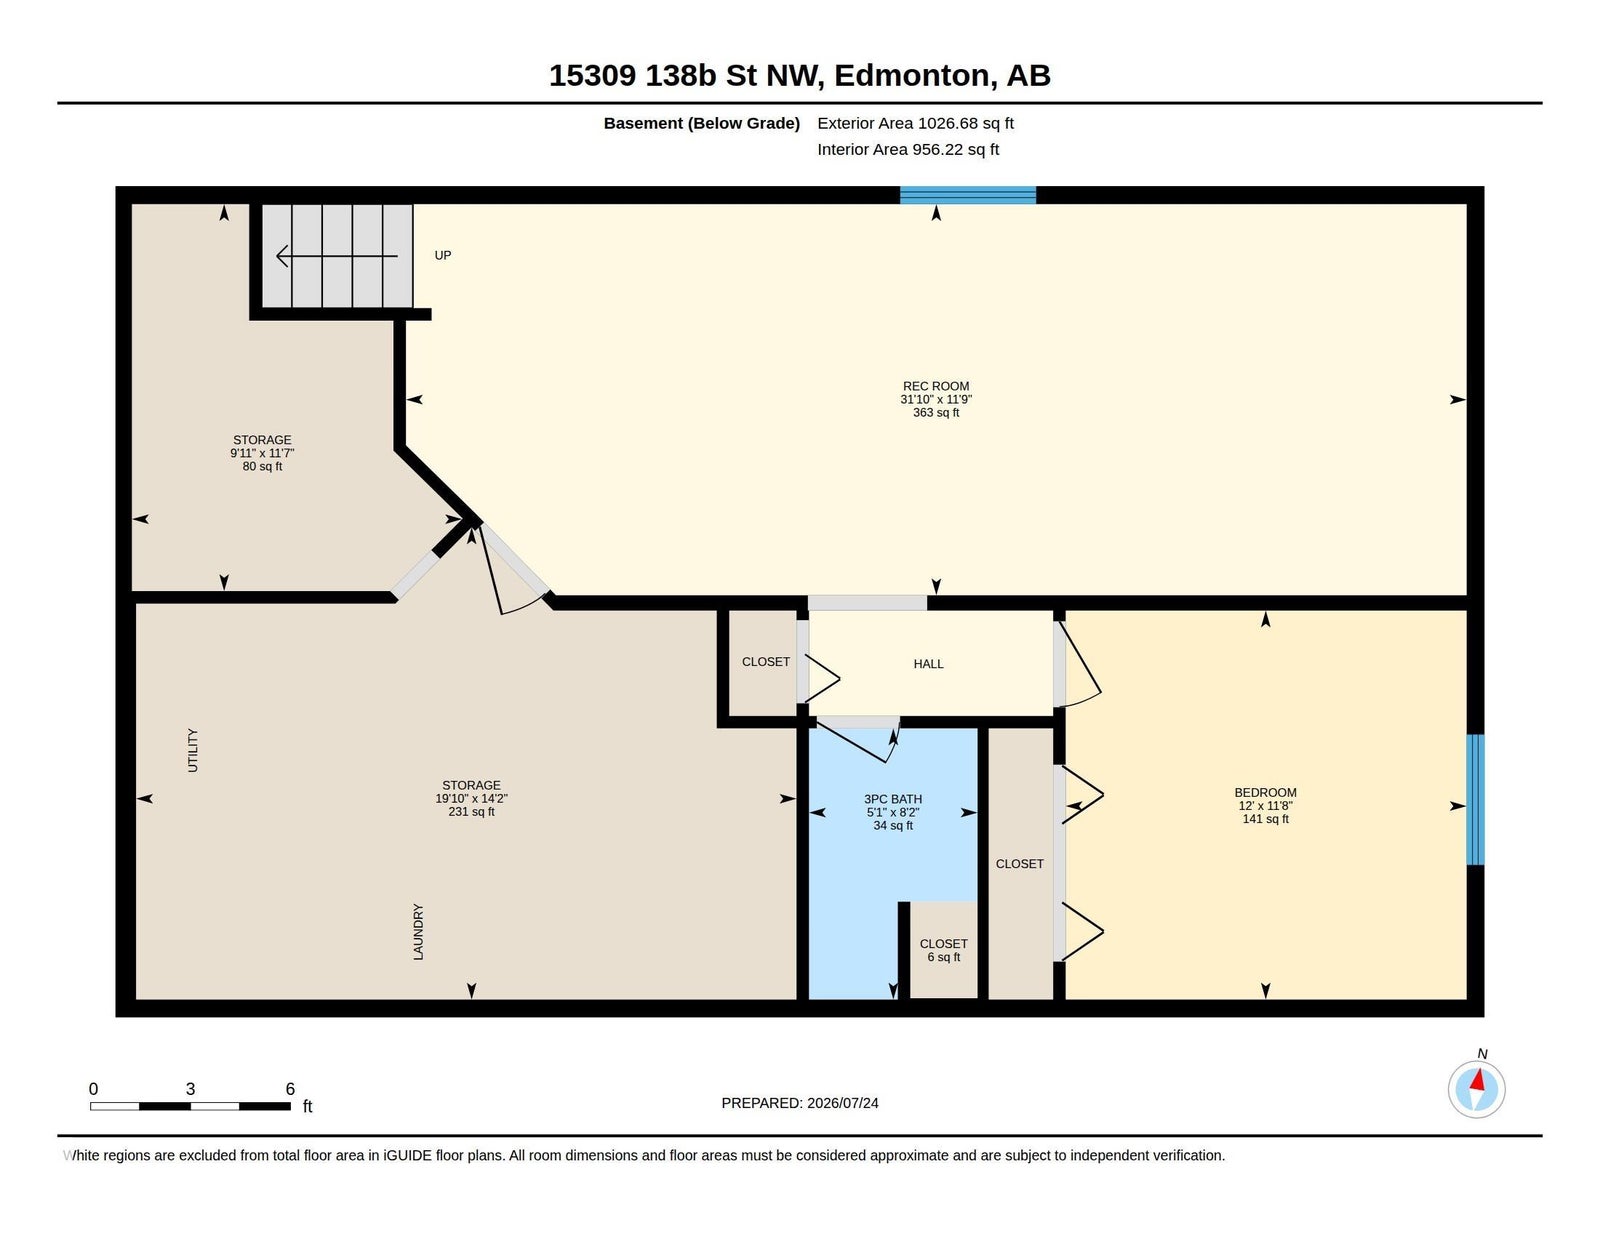
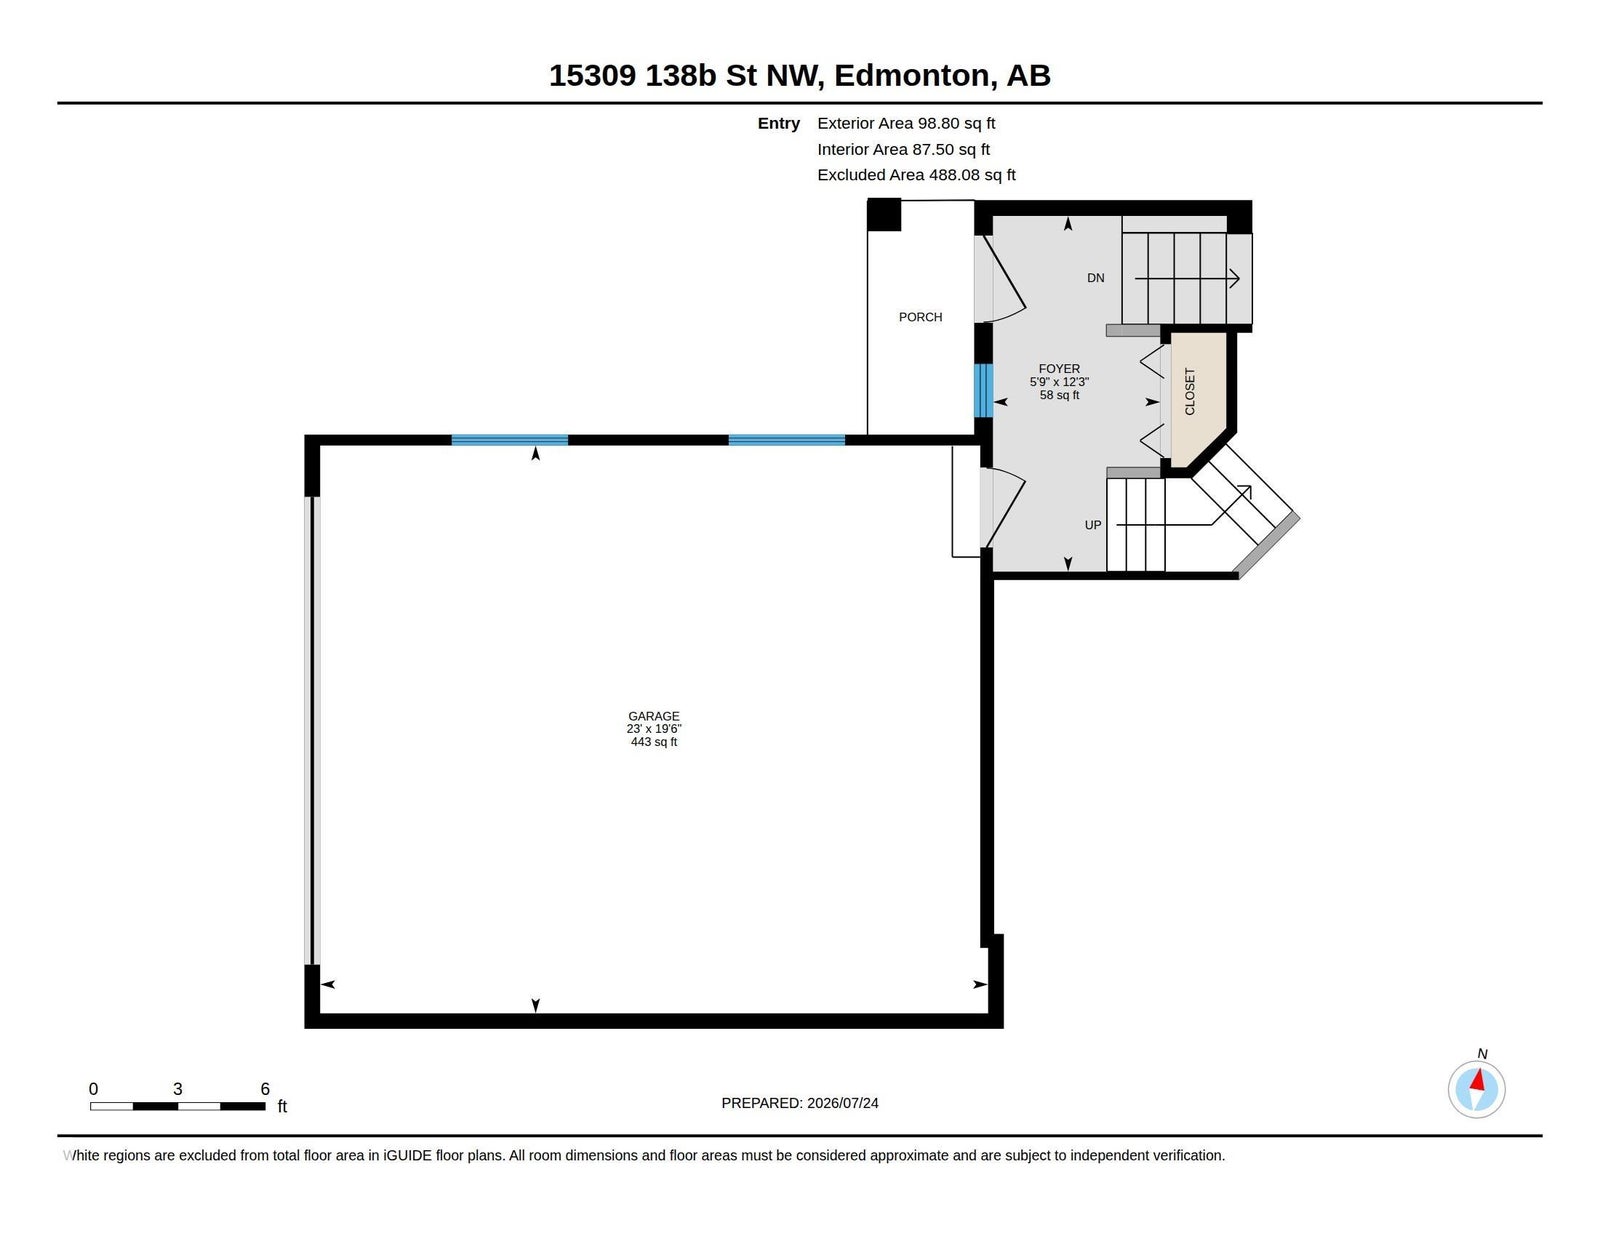
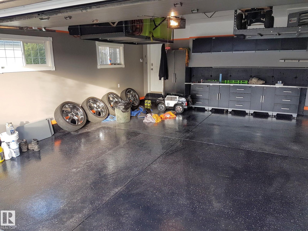
Welcome to this stunning bi-level offering the perfect blend of space, comfort, and functionality. Featuring 4 bedrooms, 3 full bathrooms, a fully developed basement, and a heated double attached garage, this home is designed for today's modern family. Vaulted ceilings and oversized windows fill the home with natural light, while the spacious living area flows into the updated kitchen featuring quartz countertops, new cabinets, and slate tile. Step outside to the composite deck overlooking the backyard. The upper-level primary suite offers a private 4-piece ensuite, while two additional bedrooms and another full bathroom complete the main level. The fully developed basement features a large family room with gas roughed in for a future fireplace, an additional bedroom, and a full bathroom. New shingles were completed in 2023. Enjoy the convenience of K-9 Elizabeth Finch School within walking distance.
Address
15309 138B ST NW
List Price
$489,900
Property Type
Residential
Type of Dwelling
Detached Single Family
Style of Home
Bi-Level
Transaction Type
Sale
Area
Edmonton
Sub-Area
Carlton
Bedrooms
4
Bathrooms
3
Floor Area
1,146 Sq. Ft.
Lot Size
4534.08 Sq. Ft.
Lot Shape
Irregular
Year Built
2002
MLS® Number
E4500564
Listing Brokerage
RE/MAX Excellence
Basement Area
Full, Finished
Postal Code
T6V 1P8
Zoning
Zone 27
Parking
Double Garage Attached, Heated
Community Features
Air Conditioner, Deck, Hot Tub
Exterior Features
Fenced, Golf Nearby, Landscaped, Playground Nearby, Public Transportation, Schools, Shopping Nearby, See Remarks
Interior Features
ensuite bathroom
Heat Type
Forced Air-1, Natural Gas
Construction Materials
Wood, Vinyl
Direction Faces
West
Foundation Details
Concrete Perimeter
Garage Type
Yes
Roof
Asphalt Shingles
Access To Property
Paved
Open Houses
- July 25, 1:00 PM - 3:00 PM